Save
Ask
Tour
Hide
Share
$799,000
3 Days On Site

1697 Stanford Avenue
Saint Paul, MN55105

Single Family Residence|Coming Soon
4
Beds
2
Total Baths
2
Full Baths
2,797
SqFt
$286
/SqFt
1921
Built
Subdivision:
Macalester Villas
County:
Ramsey
Listing courtesy of Coldwell Banker Realty - Lakes
Call Now: 612.729.7130
Is this the listing for you? We can help make it yours.
612.729.7130
Upcoming Open Houses
Sat, Aug 1, 11:00 AM - 12:30 PM
Sun, Aug 2, 12:30 PM - 2:00 PM
1697 Stanford Avenue1697 Stanford Avenue1697 Stanford Avenue1697 Stanford Avenue
Save
Ask
Tour
Hide
Share

Mortgage Calculator

Monthly Payment (Est.)

$3,645
Calculator powered by Showcase IDX, a Constellation1 Company. Copyright ©2026 Information is deemed reliable but not guaranteed.

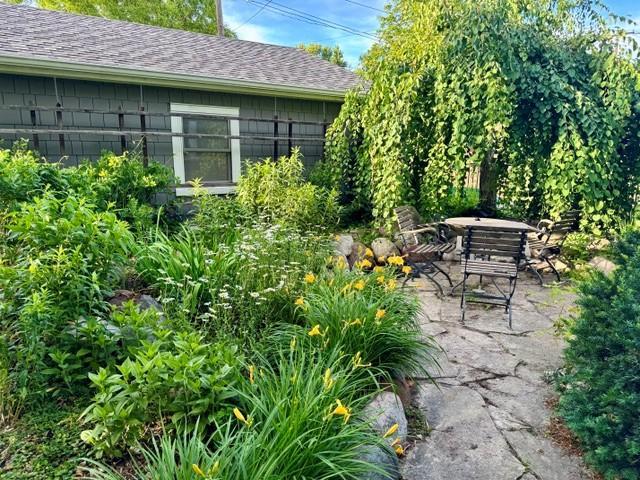
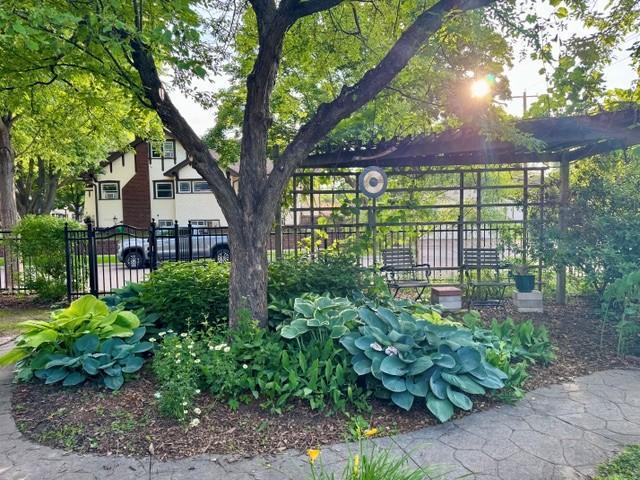
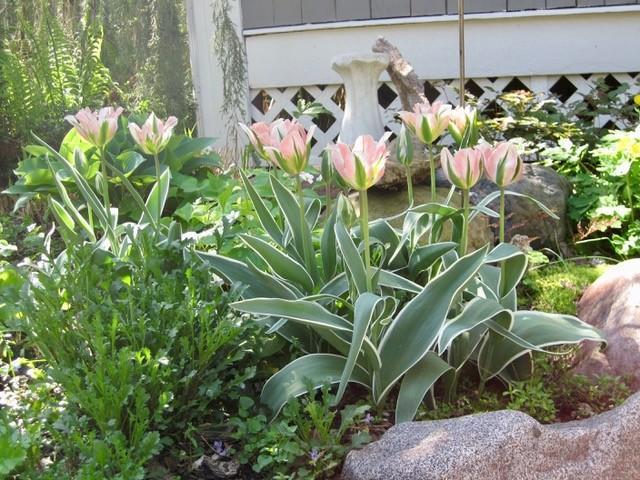
This gorgeous 1921 Craftsman in Saint Paul’s highly desirable Macalester-Groveland neighborhood features architect-designed additions, extensive remodeling, abundant windows, hardwood floors, and modern amenities throughout. The home offers 4+ bedrooms, natural oak built-ins, a gas fireplace with slate surround, and a bright sunroom with French doors. The beautifully remodeled kitchen includes custom cabinetry, granite countertops, three pull-out cutting boards, a large pantry, Sub-Zero refrigerator, Viking dual-fuel range, and a new microwave/air-fryer/convection oven, plus a staging area with organized pull-outs. The spacious owner’s suite has a gas fireplace and a large walk-in closet plumbed for laundry. Additional bedrooms sit on both the main and upper levels, and the large lower-level room with two egress windows—already plumbed for a kitchenette—offers flexible use as an office, extra bedrooms, or a potential mother-in-law suite. The home includes two full baths (upper with separate shower, jacuzzi, and skylight; main with original iron/enamel tub, and added shower) and a fully plumbed/framed ¾ bath in the basement ready for your finishes, including a potential steam shower. The fully fenced backyard features a new black steel fence, koi/goldfish pond, fieldstone patio, pergola with mature Concord grapes, and lush landscaping. Additional spaces include a TV room/office opening to a three-season porch with radiant heat. The renovated basement offers drain tile, sump pump, laundry room, wine cellar, and PEX tubing roughed-in slab for future radiant-heat if desired. All bedrooms, bathrooms, and lower family room have sound insulted walls and ceilings. Updated, insulated basement slab installed in 2009. A detached insulated 2.5-car garage provides a heater, extensive shelving, tool rack, and attic storage. Major updates include a new roof and skylights (2026), refinished hardwood floors (2026), Hardie Board siding (2023), and new concrete driveway (2023). Additional features include central heating/AC with air exchanger, fully updated wiring and plumbing, built-in speakers, and Pella windows with integrated coated shades. Professional photos coming Friday.

Save
Ask
Tour
Hide
Share
Listing Snapshot
Price 
$799,000
Days On Site 
3 Days
Bedrooms 
4
Inside Area (SqFt) 
2,797 sqft
Total Baths 
2
Full Baths 
2
Partial Baths 
N/A
Lot Size 
0.148 Acres
Year Built 
1921
MLS® Number 
7116859
Status 
Coming Soon
Property Tax 
$11,940
HOA/Condo/Coop Fees 
N/A
Sq Ft Source 
N/A
Friends & Family
Recent Activity
6 hours agoListing updated with changes from the MLS®
3 days agoListing first seen on site
General Features
Acres 
0.148
Foundation 
Block
Garage 
Yes
Garage Spaces 
2
Land Lease 
No
Levels 
Two
Number Of Stories 
2
Parking 
ConcreteGarage Door OpenerHeated GarageGarage
Property Sub Type 
Single Family Residence
Sewer 
Public Sewer
SqFt Above 
2014
SqFt Below 
783
SqFt Total 
3013
Water Source 
Public
Zoning 
Residential-Single Family
Interior Features
Appliances 
DishwasherDisposalDryerMicrowaveRangeRefrigeratorStainless Steel Appliance(s)Washer
Basement 
BlockFinishedFullStorage SpaceSump PumpDaylight
Cooling 
Ceiling Fan(s)Central Air
Electric 
Circuit Breakers100 Amp Service
Fireplace 
Yes
Fireplace Features 
GasInsertLiving RoomMaster Bedroom
Fireplaces 
2
Flooring 
Hardwood
Heating 
Natural GasForced AirSpace Heater
Interior 
Vaulted Ceiling(s)Walk-In Closet(s)
Laundry Features 
Lower LevelLaundry Room
Window Features 
Skylight(s)
Amusement Room 
Dimensions - 24x13Level - Basement
Bedroom 
Dimensions - 11x9Level - Main
Bedroom 2 
Dimensions - 14x14Level - Upper
Bedroom 3 
Dimensions - 12x10Level - Upper
Bedroom 4 
Dimensions - 11x9Level - Upper
Dining Room 
Dimensions - 13x10Level - Main
Family Room 
Dimensions - 11x9Level - Main
Foyer 
Dimensions - 4x3Level - Main
Kitchen 
Dimensions - 14x8Level - Main
Laundry 
Dimensions - 13x8Level - Basement
Living Room 
Dimensions - 15x12Level - Main
Sun Room 
Dimensions - 11x8Level - Main
Three Season Porch 
Dimensions - 10x7Level - Main
Walk-In Closet 
Dimensions - 9x8Level - Upper
Save
Ask
Tour
Hide
Share
Exterior Features
Construction Details 
FrameCement Siding
Fencing 
Partial
Lot Features 
Corner Lot
Patio And Porch 
PatioPorchRear Porch
Pool Features 
None
Roof 
Asphalt
Windows/Doors 
Skylight(s)
Community Features
Roads 
Paved
School District 
625 - St. Paul
Township 
Saint Paul
Schools
School District
625 - St. Paul
Elementary School
Unknown
Middle School
Unknown
High School
Unknown
Listing courtesy of Coldwell Banker Realty - Lakes


Listing information is provided by Participants of the Northstar MLS. IDX information is provided exclusively for personal, non-commercial use, and may not be used for any purpose other than to identify prospective properties consumers may be interested in purchasing. Information is deemed reliable but not guaranteed. Copyright 2026, Northstar MLS.
Last checked: 2026-07-30 11:14 PM UTC

Neighborhood & Commute
Source: Walkscore
Save
Ask
Tour
Hide
Share